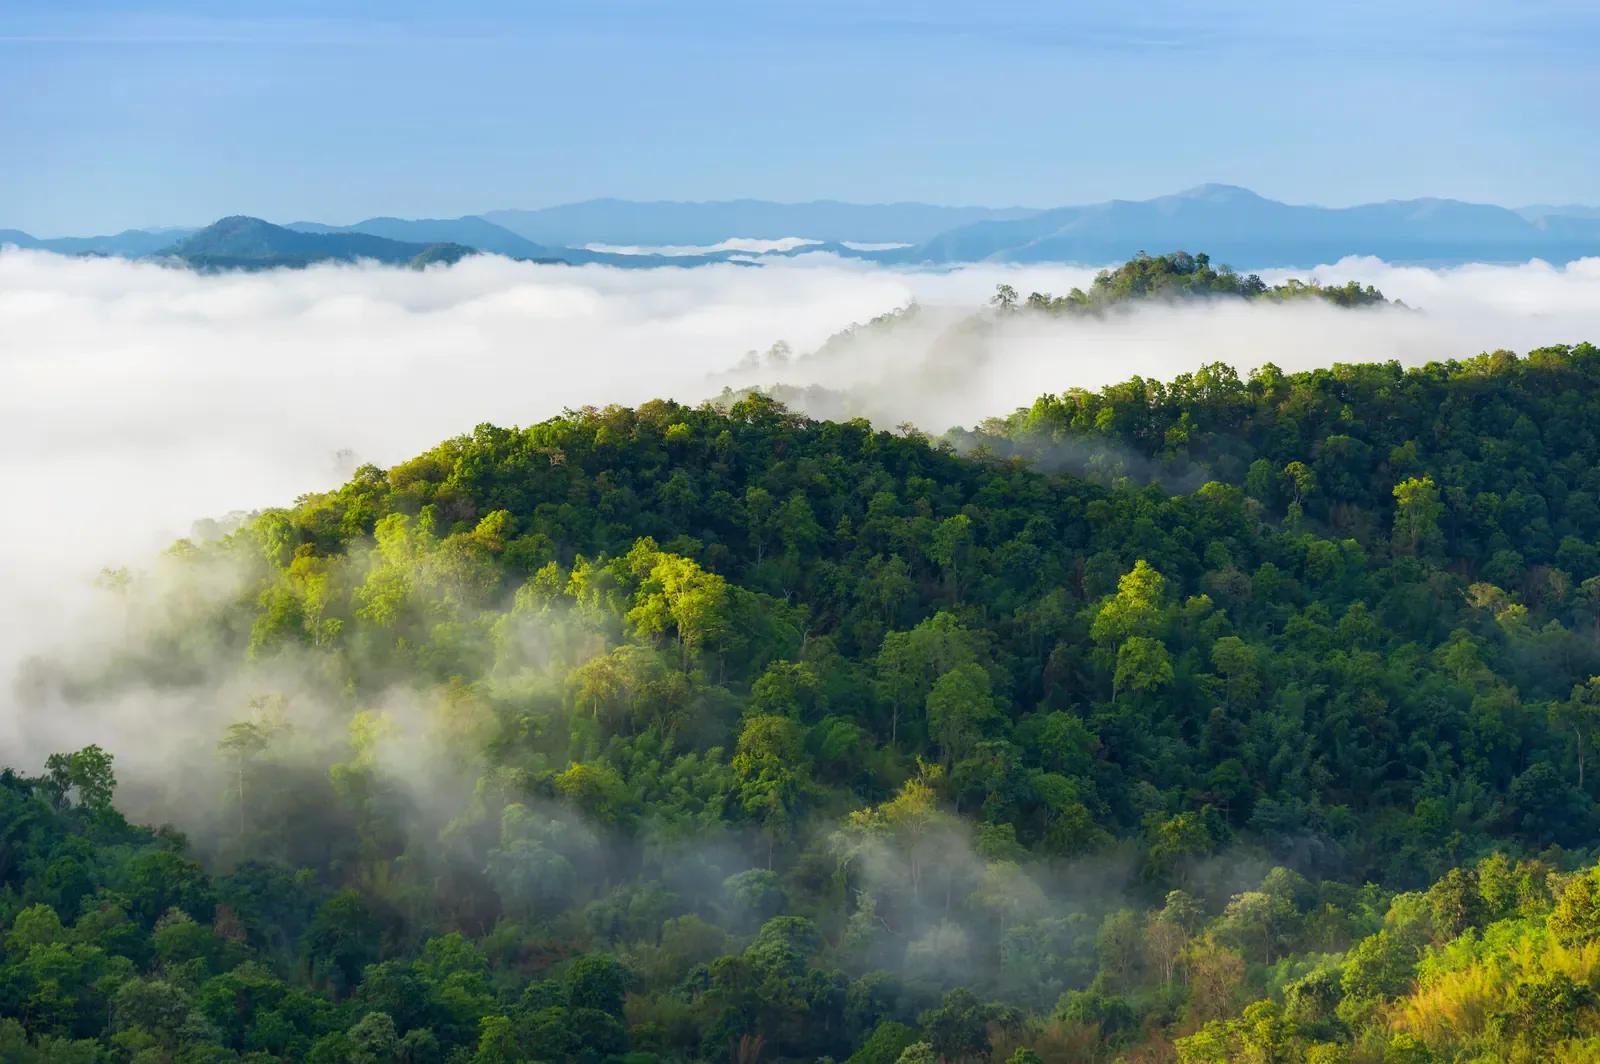
Blossom Creek, Kanakapura.
Your forest. Your farmhouse. Your escape. At Blossom Creek you choose an architect-designed farmhouse, or a plot where you design your own home. Visits are private and by appointment.
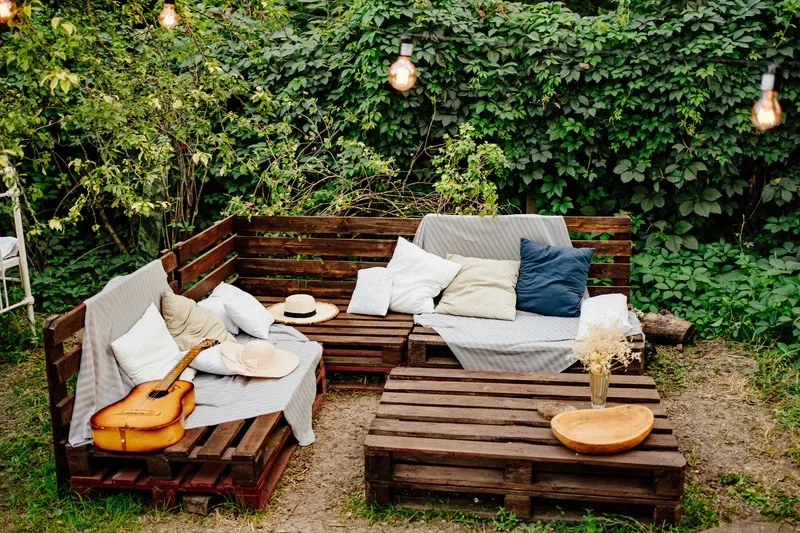
Your morning ritual, reimagined.
Coffee warming your hands.
At The Retreat Farms, moments like these aren't escapes; they're simply the way your day begins. Blossom Creek is The Retreat Farms' project in Kodihalli, Kanakapura. The Retreat Farms is a group company of The One Acre Farms and its premium brand.
Two ways to own at Blossom Creek.
An architect-designed farmhouse
Choose from distinct farmhouse concepts by our architect, with customisable elements, a set list of inclusions and a full specification. The farmhouses
Your plot, your design
Take a plot and shape your own weekend home with your own architect: your layout, your colours, your veranda. Design your own
Farmhouses crafted for nature, designed for you.
Tailored for you.
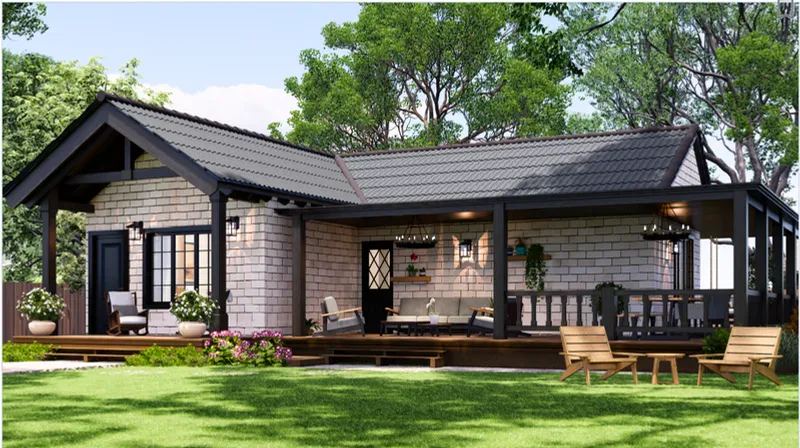
Our architect blends global design with forest living. Choose from distinct farmhouse concepts, each planned to make the most of the views and natural light.
With quality materials and customisable elements, your home is designed to be your own sanctuary, set into its natural surroundings.
Imagine calling this home.
- i
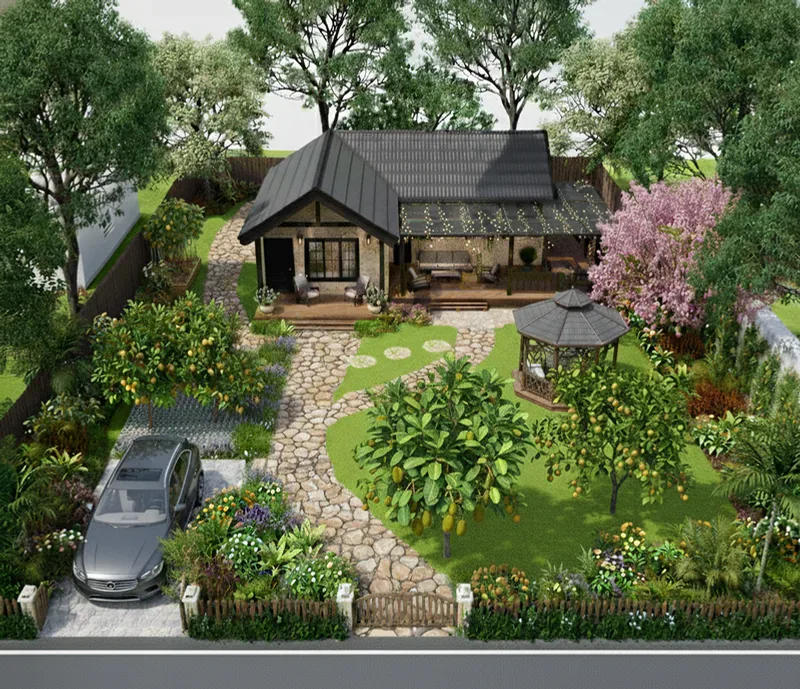
An exclusive private gazebo
- ii
A firepit and barbecue area
- iii
Vegetable gardens
- iv
Grass lawns
- v
Outdoor garden furniture
- vi
Pebble-stone pathways
- vii
Cobblestone parking ways
- viii
A wooden picket-fence boundary
- ix
Landscaping, unique to each home
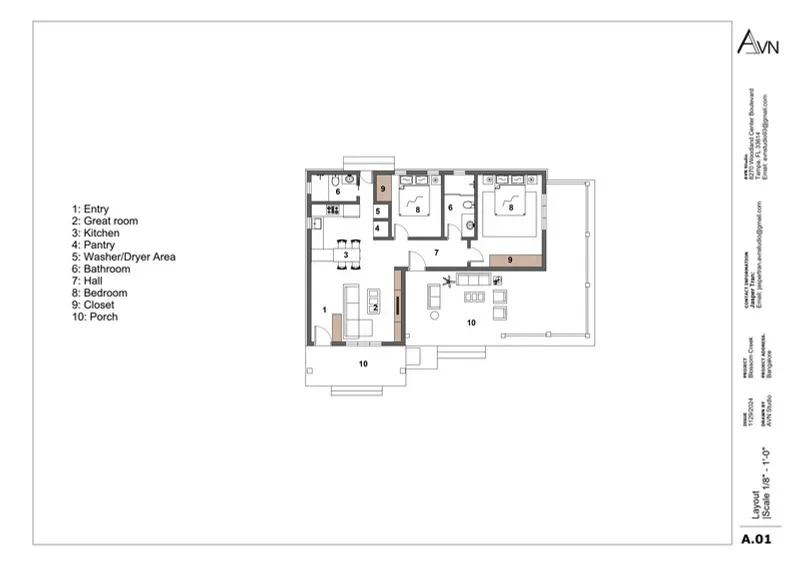
Layouts made for the view.
Capturing the views. Large windows and careful orientation bring the landscape into the home.
Natural light. Spaces made to welcome daylight, for bright, uplifting interiors.
Indoor-outdoor living. Easy steps out to decks and patios and your private outdoor space.
Functional comfort. Practical layouts for everyday rest and easy entertaining.
The concept shown has an entry, great room, kitchen, pantry, washer and dryer area, bathroom, hall, bedroom, closet and porch.
From a walk on the land to a home.
- i
Walk the plot
See the land, the light and the shape of the community on a private visit.
- ii
Shape the brief
Tell us how your family will use the place: hosting, gardening, quiet weekends.
- iii
Plan the home
Work with your own architect. We take you through how design and build works at The Retreat, and the next steps.
Your colours, your layout, your veranda. Plots & design
Connect with nature, and each other.
Shared amenities and a community layout planned to balance private farmhouse living with time outdoors and time with neighbours.
- i
Nature trails
- ii
Farm zone
- iii
Natural play area
- iv
Gathering spots
- v
Scenic viewpoints
- vi
Amphitheatre
- vii
Yoga deck
- viii
Farm kitchen
- ix
Swimming pool
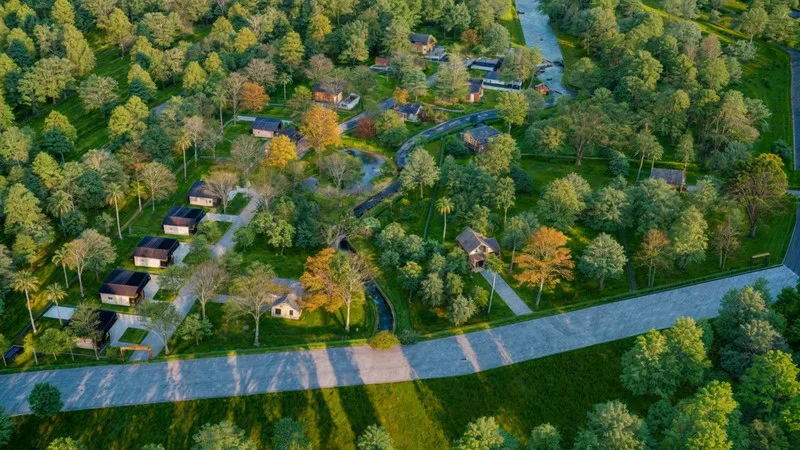

Your personal harvest, professionally managed.
Enjoy farm-fresh produce from your own land, without the effort. Our team manages plots year-round. Read about farm living at The Retreat and the community you would join.
Architect-designed farmhouses: built to last, naturally considered
Structure
Designed for seismic resistance (Zone II). Column and footing foundation with a load-bearing wall system. Pillar framework with stone-coated MS structural roofing and a false ceiling finish.
Walls & plaster
Concrete block construction for all load-bearing and partition walls. M-Sand and P-Sand plaster inside and out, with terracotta wall tiles for a natural look and weather resistance.
Doors & windows
Main doors with neem wood solid frames and flush shutters, polished on both sides. Bathroom doors with solid wood frames and flush shutters. UPVC sectioned windows with integrated mosquito mesh.
Flooring
Natural Kota stone in a leather or lappato finish for the living, dining and kitchen areas. Wooden flooring in bedrooms and family rooms.
Bathrooms
Anti-skid ceramic floor tiles, glazed wall tiles up to 7 feet, granite countertops with ceramic washbasins, and CP and sanitary fittings by Grohe or equivalent water-efficient brands.
Kitchen & utility
Granite countertops in the kitchen, and a stainless steel sink with drainboard in both the kitchen and utility areas.
Paint & electrical
Asian Paints premium-grade paint inside and out. AC provision in all bedrooms and the living room, data and TV points in the living area, UPS points, and fittings from approved premium brands.
Water & driveway
A 1,000-litre overhead tank, a 10,000-litre underground sump with a dedicated septic tank, and a cobblestone driveway for each home.

Walk Blossom Creek with us.
Visits are private and by appointment, 7 days a week, 9am to 6pm. We share the route when we confirm your visit.
Questions about Blossom Creek
What is Blossom Creek?
Blossom Creek is The Retreat Farms’ project in Kodihalli, Kanakapura, near Bangalore, with two ways to own: an architect-designed farmhouse with its own gazebo, firepit and barbecue area, vegetable garden, lawns and landscaping, or a plot where you design your own home with your own architect. The community shares amenities such as nature trails, a yoga deck, a farm kitchen and a swimming pool. The Retreat Farms is a group company of The One Acre Farms and its premium brand.
Where is Blossom Creek?
Blossom Creek is in Kodihalli, Kanakapura, south of Bangalore. We share the exact location and the route when we confirm your private visit. Call or WhatsApp +91 92444 10444, or use the visit form.
Can I design my own farmhouse at Blossom Creek?
Yes. Take a plot and shape your own weekend home: your layout, your colours, your veranda. On a private visit we walk the plot with you and talk through your brief, and you are welcome to bring your architect.
What are the architect-designed farmhouses?
Our architect blends global design with forest living. You choose from distinct farmhouse concepts, each planned to make the most of the views and natural light, with customisable elements so the home fits the way you live.
What comes with an architect-designed farmhouse?
Each architect-designed farmhouse comes with an exclusive private gazebo, a firepit and barbecue area, vegetable gardens, grass lawns, outdoor garden furniture, pebble-stone pathways, cobblestone parking ways, a wooden picket-fence boundary and landscaping.
How are the architect-designed farmhouses built?
They are designed for seismic resistance (Zone II), with a column and footing foundation, load-bearing concrete block walls and stone-coated MS roofing. Finishes include Kota stone floors in the living, dining and kitchen areas, wooden floors in the bedrooms, UPVC windows with mosquito mesh, granite counters, Grohe or equivalent fittings and Asian Paints. Each home has a 1,000-litre overhead tank and a 10,000-litre underground sump.
What shared amenities are in the community?
The community layout includes nature trails, a farm zone, a natural play area, gathering spots, scenic viewpoints, an amphitheatre, a yoga deck, a farm kitchen and a swimming pool.
Who looks after my plot when I'm away?
Our team manages plots year-round, so you can enjoy farm-fresh produce from your own land without the effort. We'll take you through how it works on your visit.
How do I book a visit to Blossom Creek?
Use the visit form, or call or WhatsApp +91 92444 10444. Visits are private and by appointment, 7 days a week from 9am to 6pm. We confirm the time and route before you travel, and requesting a visit costs nothing.